Site and owner requirements
Begin with the site location, proposed use, floor requirements and available documentation. The construction brief should define the home you intend to build and your budget direction.
Discuss residential construction in Varanasi with PNC Interiors & Construction. Bring your site information, plans and requirements to the Sigra office for a scope discussion.
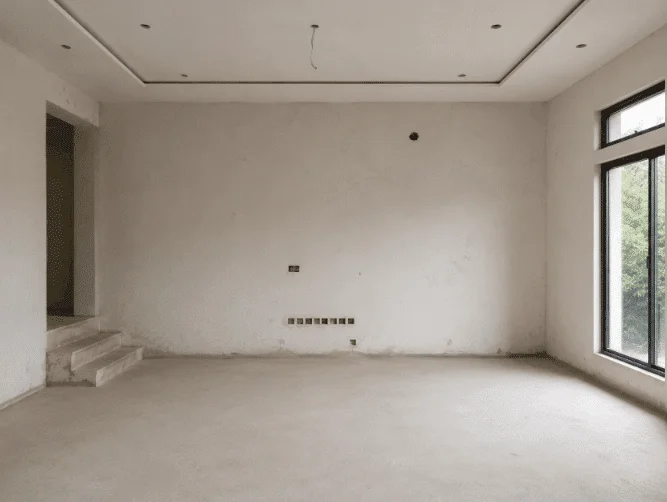
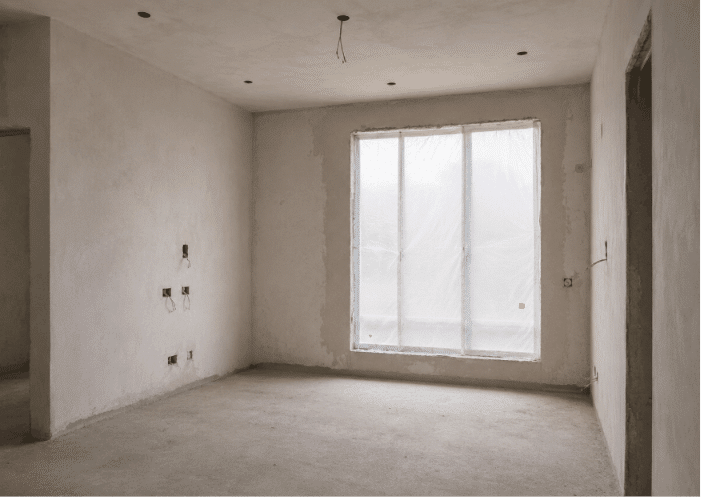
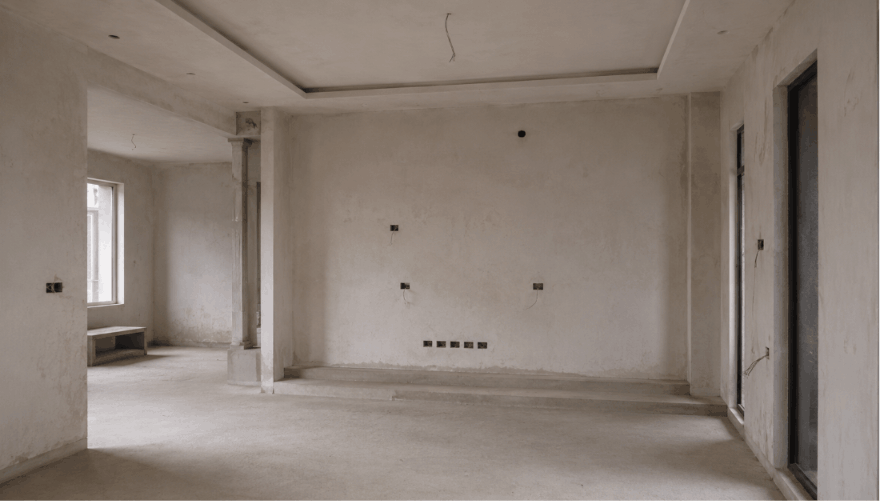
Reference views of unfinished spaces, for planning discussions. These images do not identify completed PNC construction projects.
Use the initial discussion to identify the work you need. The approved proposal defines the final inclusions and responsibilities.
Begin with the site location, proposed use, floor requirements and available documentation. The construction brief should define the home you intend to build and your budget direction.
Clarify who prepares architectural, structural and service drawings and who obtains relevant approvals. Qualified professionals should assess the project and actual site conditions.
Discuss the construction, services and finishing work you need. Record proposed materials, quantities and responsibility for each package in the estimate and agreement.
Agree supervision, site reporting, working arrangements and stage-wise milestones. Handover requirements and any project-specific support must be stated in writing.
Identify the area basis, floor count, specification and site assumptions behind a quote. Separate land, approvals, design fees, external work and interiors where relevant.
Contact the Sigra office at 52, near Sai Baba Mandir, Sant Raghuvar Nagar, Sigra, Varanasi 221002. Arrange a discussion in advance and bring the project information already available.
If you want interiors after construction, discuss kitchen layouts, storage, services and finishes early. The two scopes should remain clearly itemised in the proposal.
Bring your Varanasi site address, photographs, plot and proposed built-up area information, available drawings and floor requirements. Discuss access conditions and any known site constraints for assessment.
Share the property, requirements, budget direction and intended schedule.
Review site information, drawings, materials and responsibilities.
Confirm inclusions, exclusions, specifications and commercial terms in writing.
Follow the agreed milestones, review changes and prepare for handover.
Design documents, support and warranties apply according to the signed project agreement.
Yes, share your property and requirements so PNC can discuss an appropriate construction scope. The contract should define what turnkey includes for your specific project.
The estimate depends on area basis, design, materials, floor requirements, site conditions and inclusions. Request a specification and itemised scope rather than relying only on a headline rate.
Responsibilities must be agreed for the project. Confirm the qualified designers and engineers involved and the owner’s responsibilities before work begins.
Interior planning and execution can be discussed alongside construction. Confirm separate quantities, material specifications and inclusions for each scope.
Share the property location, required work and approximate budget with PNC Interiors. Our team can discuss the appropriate next step.