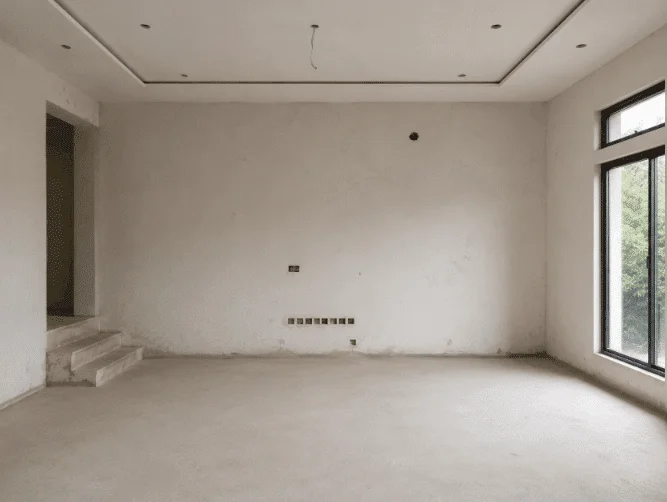
Existing-space assessment
Review the current layout, finishes, cabinetry and visible site conditions before deciding what to retain or replace. Photographs support an initial discussion; site assessment clarifies the work.
Plan home renovation and remodelling with PNC Interiors in Varanasi and Lucknow. Review existing conditions, retained items, proposed changes and execution scope.
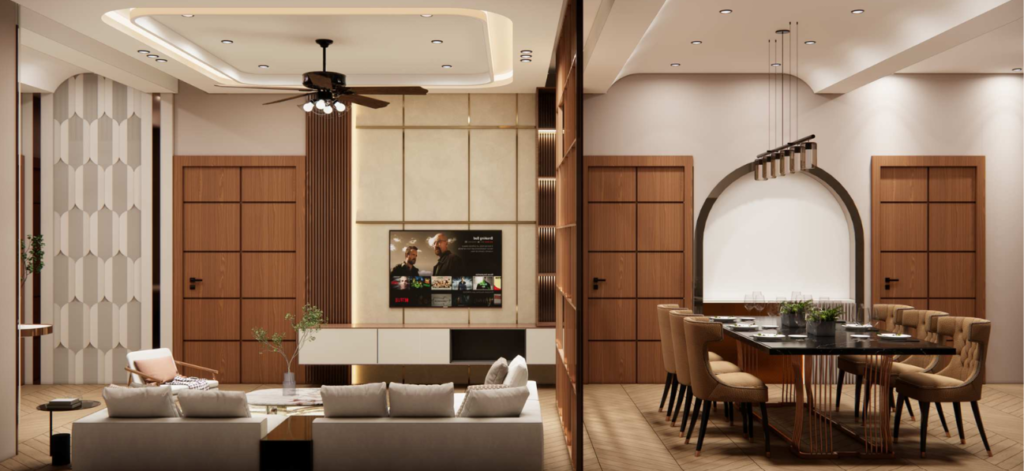
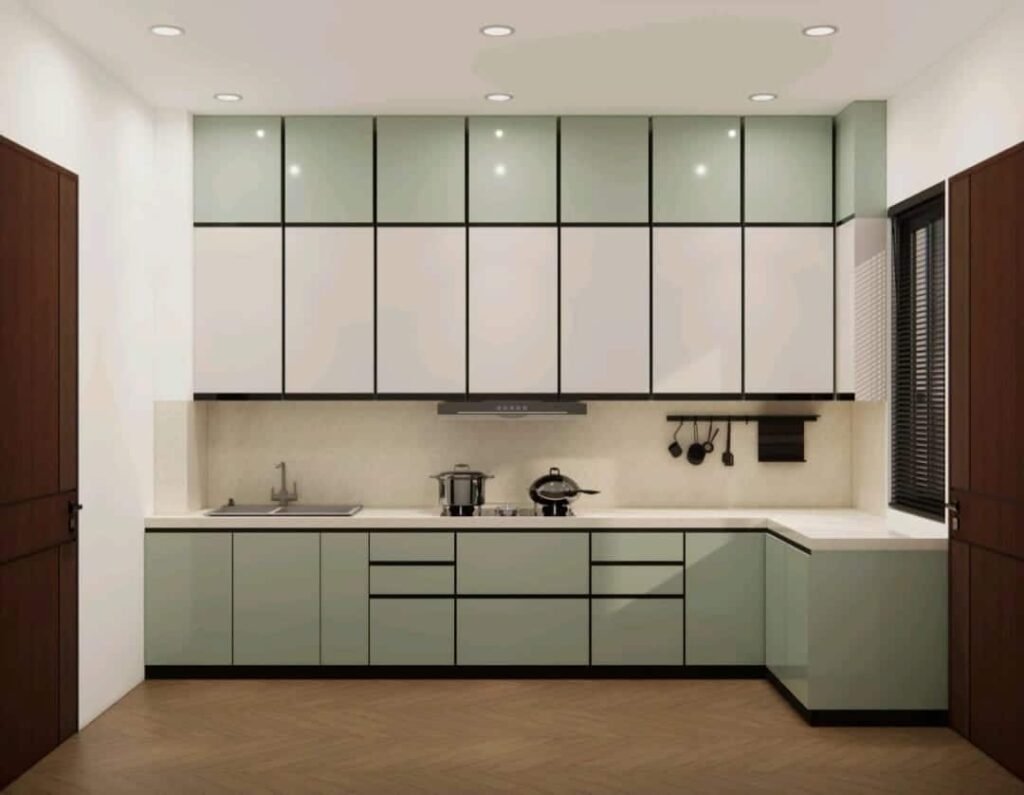
Design inspiration from the website image collection. Discuss the layout, finishes and details you would like to explore for your property.
Use the initial discussion to identify the work you need. The approved proposal defines the final inclusions and responsibilities.
Review the current layout, finishes, cabinetry and visible site conditions before deciding what to retain or replace. Photographs support an initial discussion; site assessment clarifies the work.
Discuss focused kitchen, bedroom and living-area changes or a wider home upgrade. Proposed layouts should account for existing openings, service points and retained furniture.
Define any required demolition, plumbing, electrical or other modifications. Structural changes require qualified assessment and applicable approvals before execution.
Plan cabinetry, flooring, tiling, ceilings and painting in an agreed sequence. Protection, access, debris handling and cleaning expectations should be recorded in the scope.
A finish upgrade may reveal additional requirements once work begins. Discuss how discoveries and scope variations will be reviewed and approved.
List furniture, appliances, cabinets and finishes you want to retain. Their condition and measurements affect the new design and estimate.
Tell us whether you will remain in the home during the work. Discuss access, working areas, dust control and a practical schedule before confirming execution.
Share property photographs, existing plans where available, the changes you want, items to retain and whether the home will be occupied. Mention known leaks, damage or prior repairs for assessment.
Share the property, requirements, budget direction and intended schedule.
Review site information, drawings, materials and responsibilities.
Confirm inclusions, exclusions, specifications and commercial terms in writing.
Follow the agreed milestones, review changes and prepare for handover.
Design documents, support and warranties apply according to the signed project agreement.
Focused room or kitchen work can be discussed. The proposal should define the work area, related service changes and how adjacent spaces will be protected.
Do not assume a wall can be removed from appearance alone. A qualified professional must assess structural implications and applicable permissions before such work is approved.
This depends on the work, access and disruption involved. Discuss occupancy before planning the execution sequence; some scopes may require temporary relocation.
Agree a variation process in the project contract. Newly identified requirements should be documented and discussed before changes to scope, cost or schedule are accepted.
Share the property location, required work and approximate budget with PNC Interiors. Our team can discuss the appropriate next step.