Wardrobe layouts
Review room measurements and storage requirements before choosing hinged, sliding or other arrangements. Door opening space and access are considered alongside appearance.
Plan wardrobes, TV storage, study units and custom cabinetry with PNC Interiors. Discuss dimensions, internal organisation, finishes and execution in Varanasi and Lucknow.

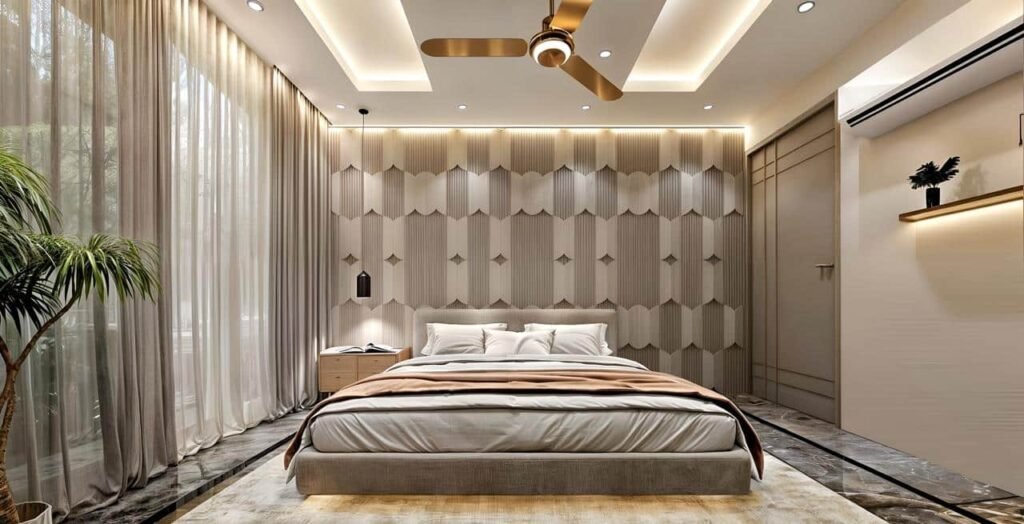

Design inspiration from the website image collection. Discuss the layout, finishes and details you would like to explore for your property.
Use the initial discussion to identify the work you need. The approved proposal defines the final inclusions and responsibilities.
Review room measurements and storage requirements before choosing hinged, sliding or other arrangements. Door opening space and access are considered alongside appearance.
Plan hanging areas, shelves, drawers and frequently used items according to your belongings. Share requirements for clothing, luggage and special storage before finalising the design.
Discuss TV units, study storage, display areas and other built-ins. A coordinated approach helps each unit fit its room and the surrounding furniture.
Confirm cabinet board, finish, edging, hinges or sliding hardware and internal accessories. These details should be identified in the estimate and approved drawings.
A large unit is useful only if stored items are accessible. Review shelf positions, opening arrangements and the way the household uses the unit.
Final measurements must consider the actual site, wall conditions and other adjoining furniture. Approved drawings clarify the external and internal arrangements.
Check whether a quotation includes backs, drawers, hardware, accessories and installation. Comparing only a surface-area rate can conceal different specifications.
Bring room measurements, photographs, a list of items to store and preferred finish samples or references. Mention dressing-table, mirror, study or TV requirements where relevant.
Share the property, requirements, budget direction and intended schedule.
Review site information, drawings, materials and responsibilities.
Confirm inclusions, exclusions, specifications and commercial terms in writing.
Follow the agreed milestones, review changes and prepare for handover.
Design documents, support and warranties apply according to the signed project agreement.
The choice depends on room dimensions, access preferences, opening space and the proposed hardware. Discuss the options with the actual room plan.
Internal shelves, drawers and hanging areas can be planned around your belongings and finalised in the approved drawings.
PNC’s interior scope can include TV units, study areas and other custom cabinetry. Share the type, location and dimensions of the unit you need.
The estimate depends on unit dimensions, internal arrangement, board and finish specifications, hardware, accessories and installation requirements.
Share the property location, required work and approximate budget with PNC Interiors. Our team can discuss the appropriate next step.